Floor plans, scale and walls
The prediction is only as good as the plan under it: the right scale and the right wall materials. This is the part of the job that takes a few minutes, and the part that decides the answer.
Files the editor takes
PNG, JPG, WebP or PDF. An architect’s drawing, an estate-agent plan, a screenshot or a phone photo of a sketch all work. For a PDF, the first page is rendered to an image in your browser (pdf.js, loaded only when you pick a PDF). Nothing is uploaded: the plan, its walls and its access points live in your browser’s storage. No plan at all? Draw the outline with the Wall tool on the empty canvas.
Set the scale once
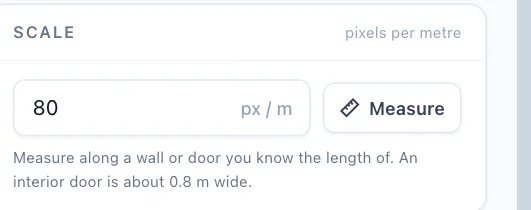
Every distance, and so every decibel, depends on the scale. Click Measure in the Scale panel, click both ends of something whose length you know, and type it. A wall you have measured is best; an interior door is about 0.8 m (32 in) wide. You can also type the scale in pixels per metre.
Walls: traced or drawn Free
In the Wall tool, Trace walls finds the walls in the uploaded plan in one click, with no limit on runs. It is image processing, not AI: it scans the drawing for straight horizontal and vertical lines, and merges the two drawn faces of each wall into one wall down the middle (two would double the loss). The outer walls start as concrete and the rest as the material you pick. Diagonal and curved walls are not detected, so draw those by hand. Any wall can be retyped or deleted.
Wall materials
Each wall crossing costs its material’s loss at the access point’s own band. The figures follow ITU-R P.2040 material properties at typical thicknesses; loss rises with frequency, so a wall costs more at 6 GHz than at 2.4 GHz.
| Material | 2.4 GHz | 5 GHz | 6 GHz |
|---|---|---|---|
| Drywall | 3 dB | 4 dB | 5 dB |
| Wood | 4 dB | 6 dB | 7 dB |
| Glass | 2 dB | 3 dB | 4 dB |
| Coated / low-E glass | 20 dB | 25 dB | 28 dB |
| Brick | 8 dB | 11 dB | 13 dB |
| Concrete | 15 dB | 20 dB | 23 dB |
| Metal | 25 dB | 30 dB | 32 dB |
The environment of each floor
Furniture and people are not drawn one by one. Each floor has an environment that adds their loss over distance, on top of the walls you drew (how that works):
- Office (furnished): Open-plan desks, low partitions and people. Signal fades faster beyond 10 m from an access point.
- Dense: High cubicles, a call centre, a crowded room or stocked shelves close by. Fades faster beyond 5 m.
- Home: Furniture in the rooms of a house or flat. Fades faster beyond 5 m.
- Open hall: Retail floor, warehouse aisles, atrium or sports hall. Fades faster beyond 20 m. Draw racking as walls.
- Walls only: Nothing but the walls you draw: an empty room, or one where every obstacle is drawn.
More floors Pro
The free tier plans one floor. Pro adds floors, each with its own plan, scale, ceiling height and ceiling material, and an access point on one floor then lights up the floors above and below through the slab.